Concept 01
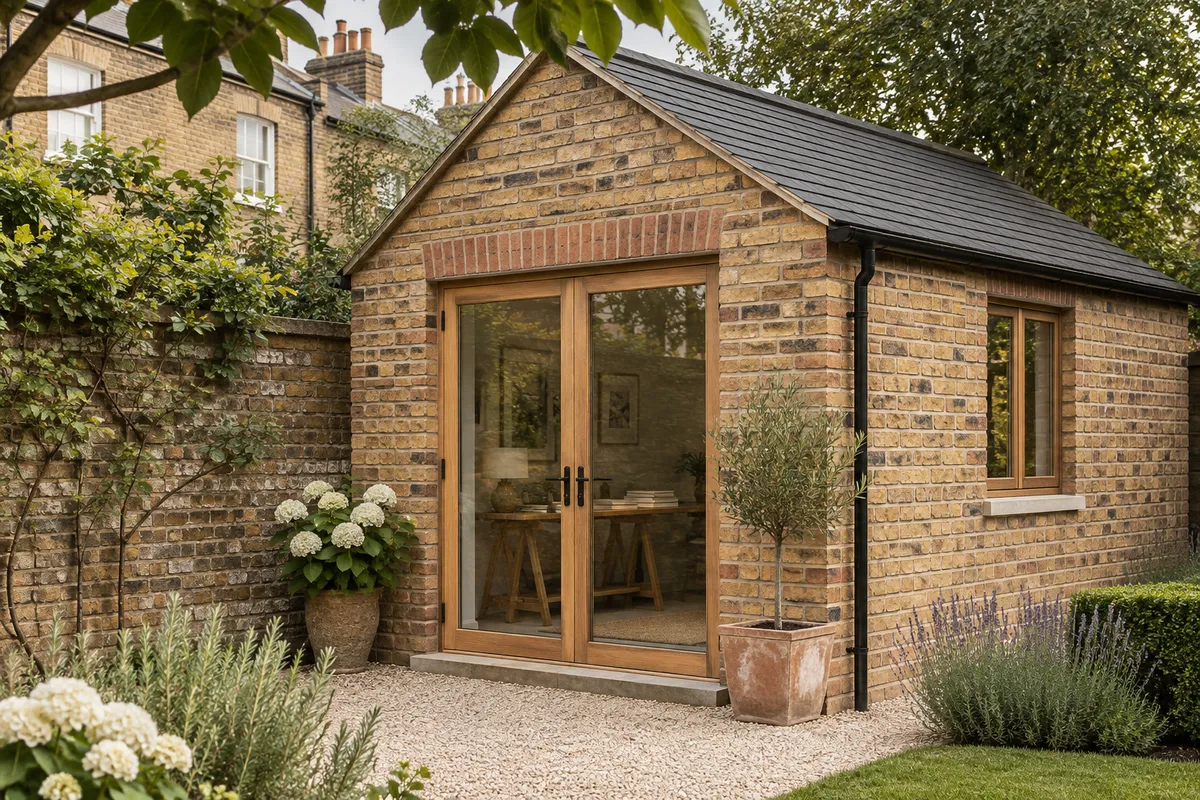
The brick garden studio
A pitched roof gives this small garden room a familiar silhouette. A band of darker brick over the timber doors draws the eye to the entrance, while the gravel path leaves planting space along both sides.
Construction & Building Works ↗ 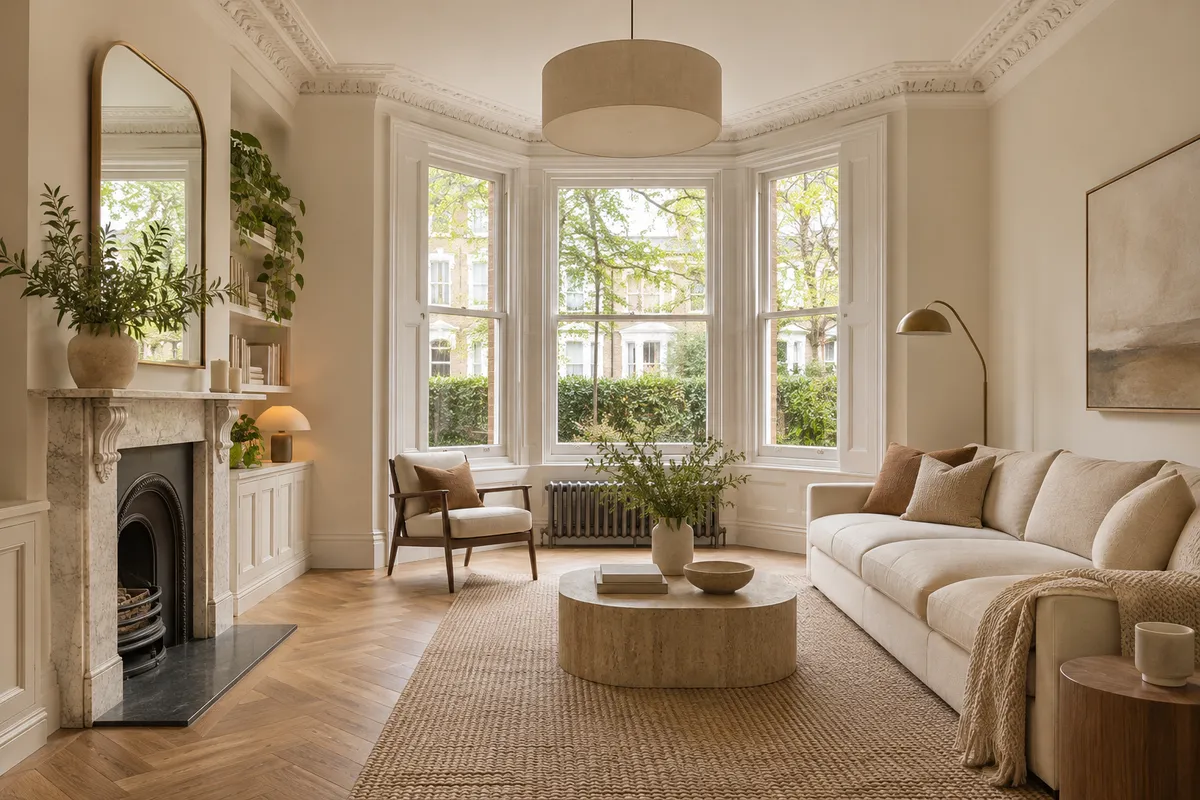
Concept 02
A bay window sitting room
The bay stays open to daylight, with low seating set back from the glazing. Pale walls keep the cornice and fireplace in view, while herringbone oak brings warmth to the floor.
Renovation & Refurbishment ↗ 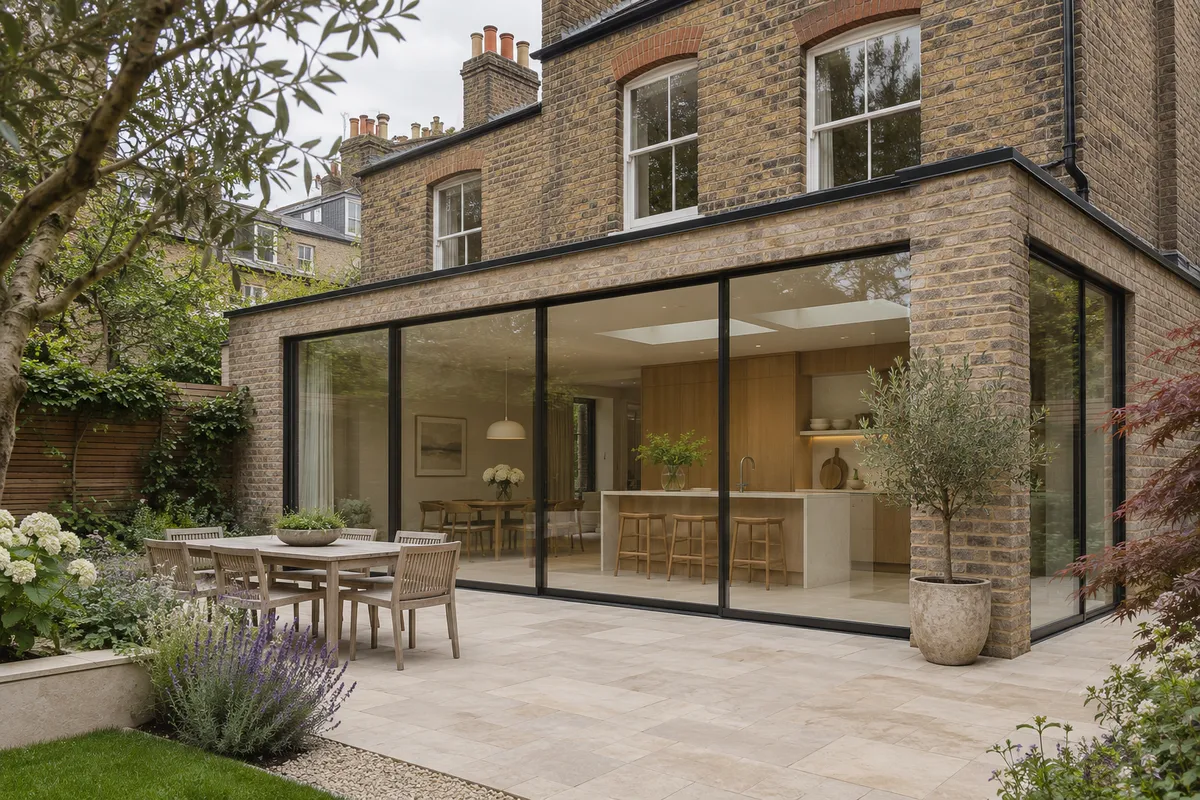
Concept 03
A kitchen open to the garden
A glazed corner connects the kitchen table to the terrace. Dark frames mark the outline of the opening, while pale paving and oak cabinetry carry the garden light deep into the room.
Extensions & Loft Conversions ↗ 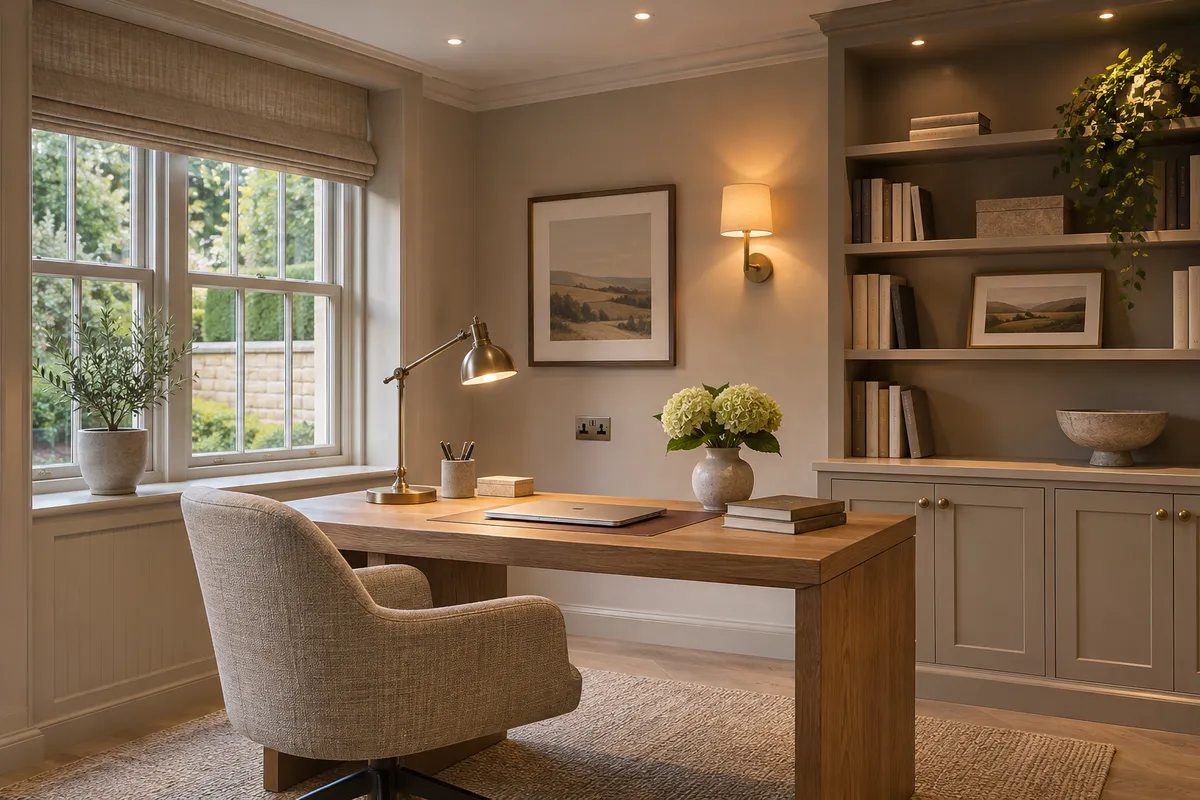
Concept 04
Three layers of office light
A desk lamp puts light on the work surface. A shaded wall fitting lights the shelves, and recessed ceiling lights serve the rest of the room. The socket sits within reach above the desk.
Electrical Installations ↗ 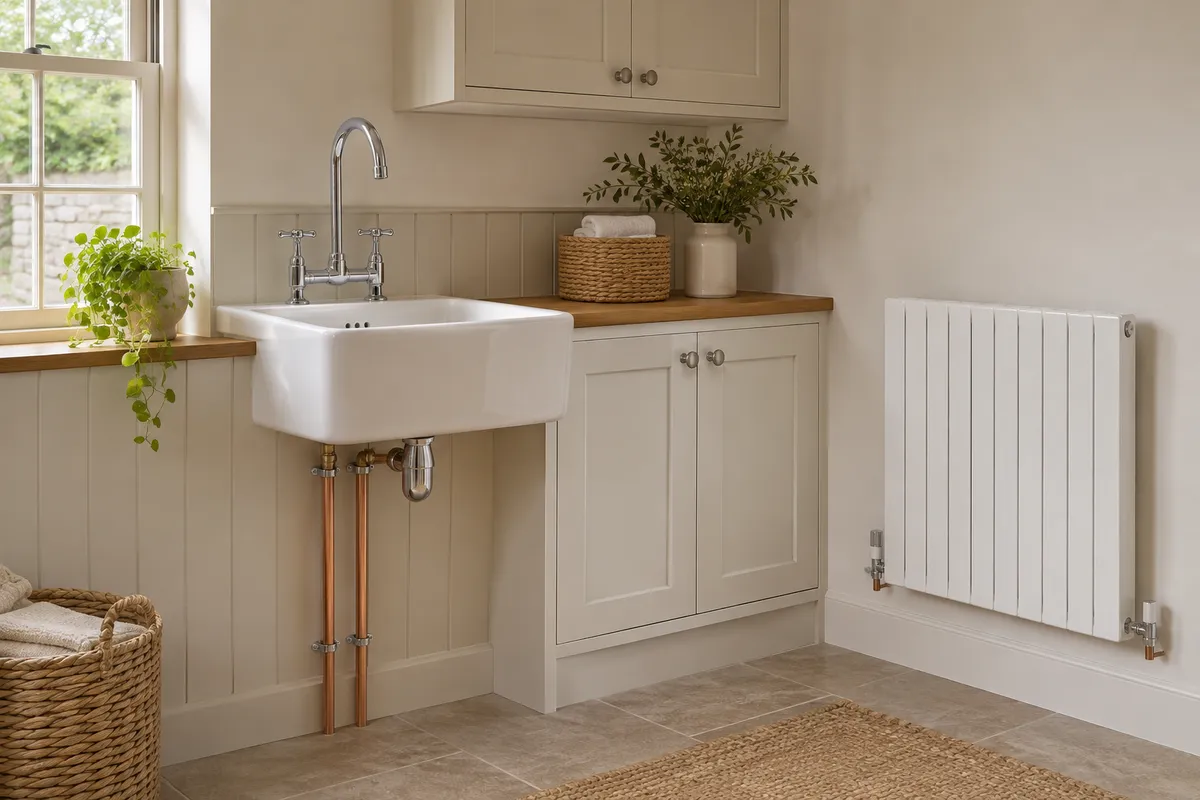
Concept 05
The utility sink and radiator
A deep sink takes the centre of the utility worktop. The exposed copper pipework leaves the connections visible below the basin, and the radiator occupies the clear wall beside the cabinets.
Plumbing & Heating ↗ 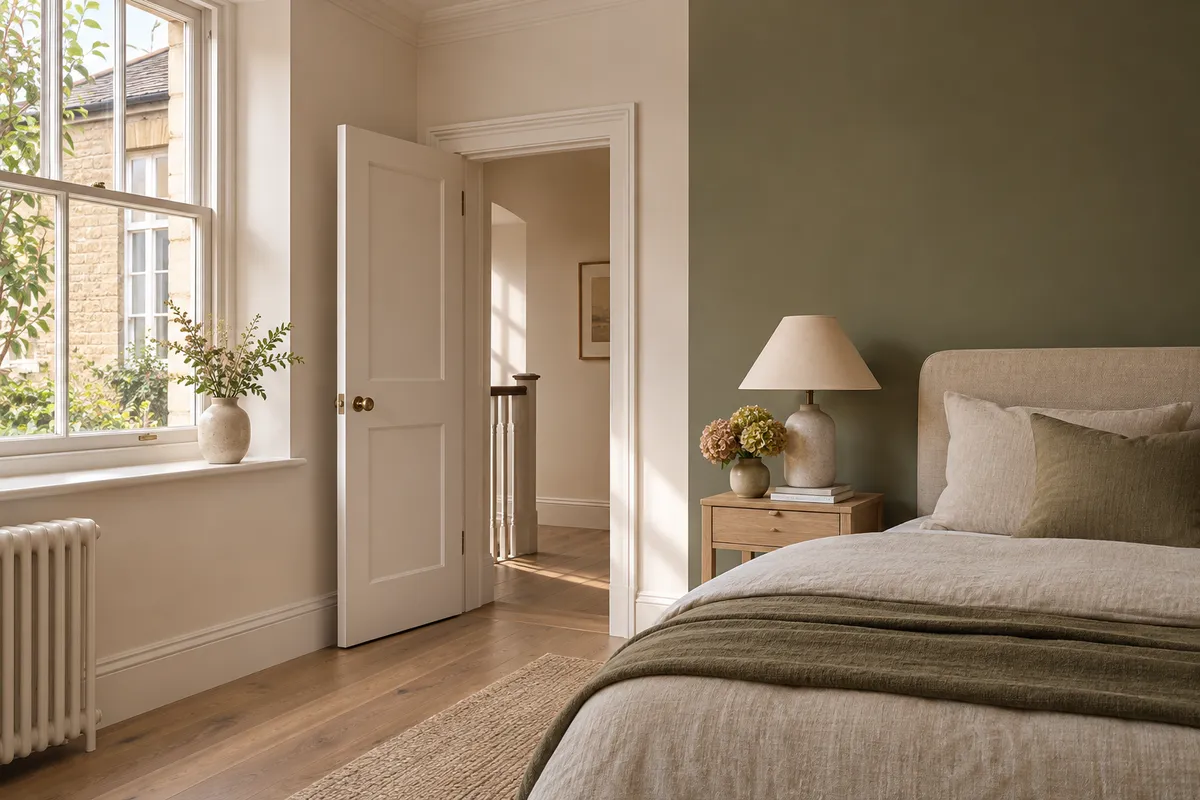
Concept 06
Olive and chalk in the bedroom
An olive wall gives the bed a quiet backdrop. The adjoining walls use a warm neutral tone, with a lighter finish on the door frame and skirting to define the edges in daylight.
Painting & Decorating ↗ 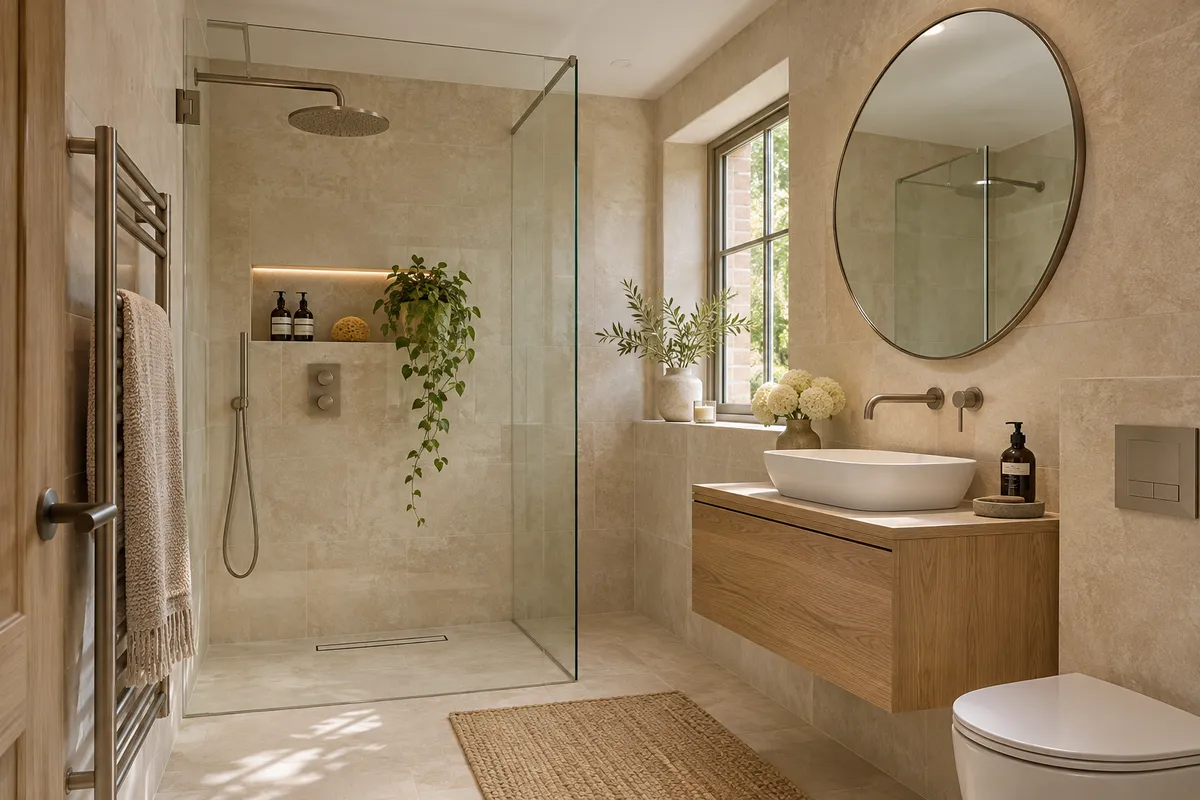
Concept 07
An uncluttered shower room
A clear shower screen lets the eye follow the tile through the room. An oak vanity introduces storage beneath the basin, keeping the floor visible and the approach to the shower open.
Kitchen & Bathroom Renovations ↗ 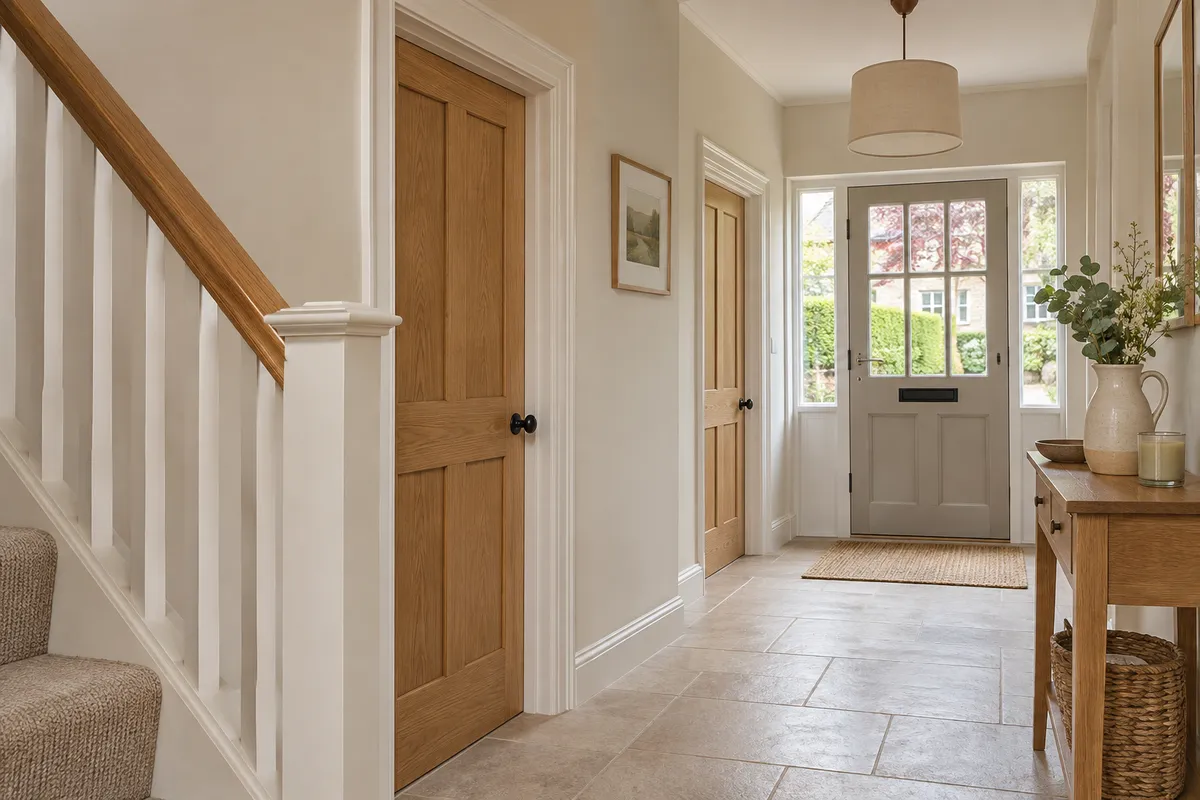
Concept 08
Everyday joinery in the entrance hall
Door edges, stair trim and skirting take much of the wear in a hallway. This study pairs painted timber with a tiled floor and shows the junctions to inspect when planning repairs and touch-ups.
Property Maintenance ↗ 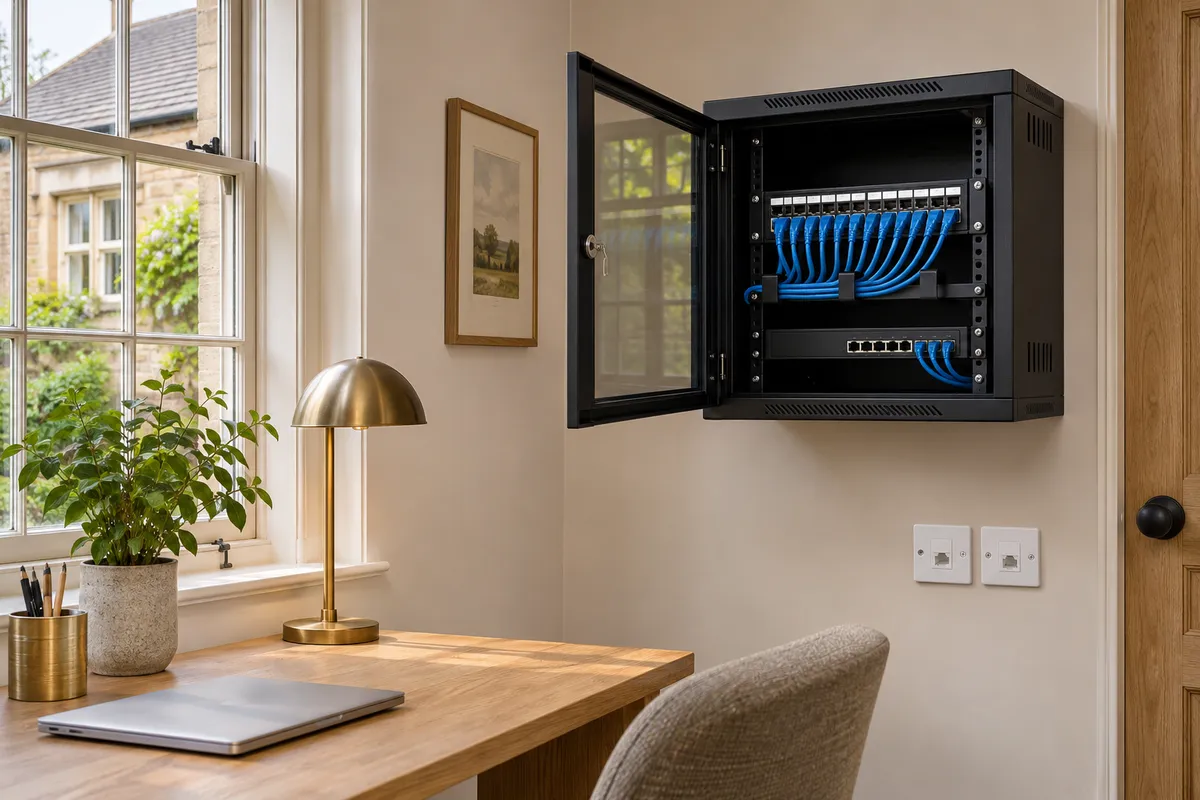
Concept 09
A wired desk and compact cabinet
A small cabinet groups the patch panel and network equipment near the workspace. Short cable runs keep the connections easy to trace, with wall outlets positioned for the desk.
Network & Data Cabling ↗ 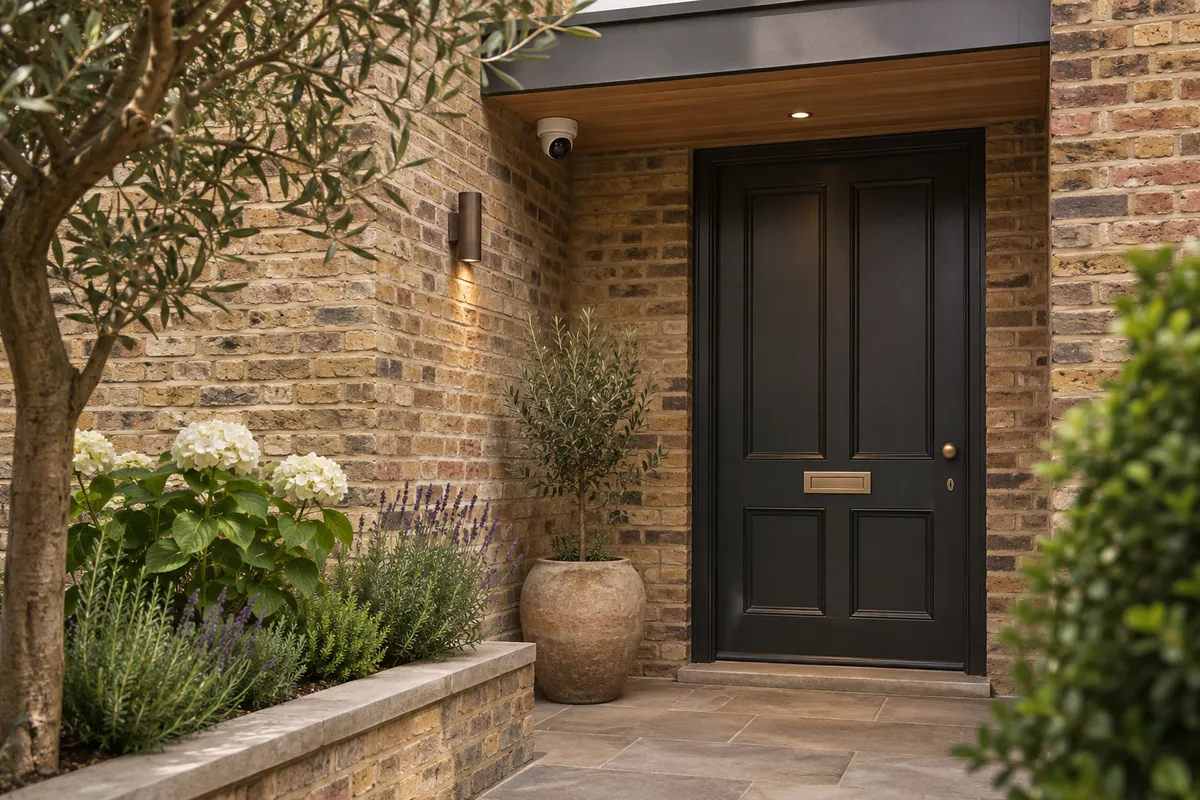
Concept 10
A camera at the entrance
A single camera sits beneath the porch soffit beside the entrance light. The design focuses on the approach to the door, with the camera position and lighting considered together.
CCTV & Security Systems ↗